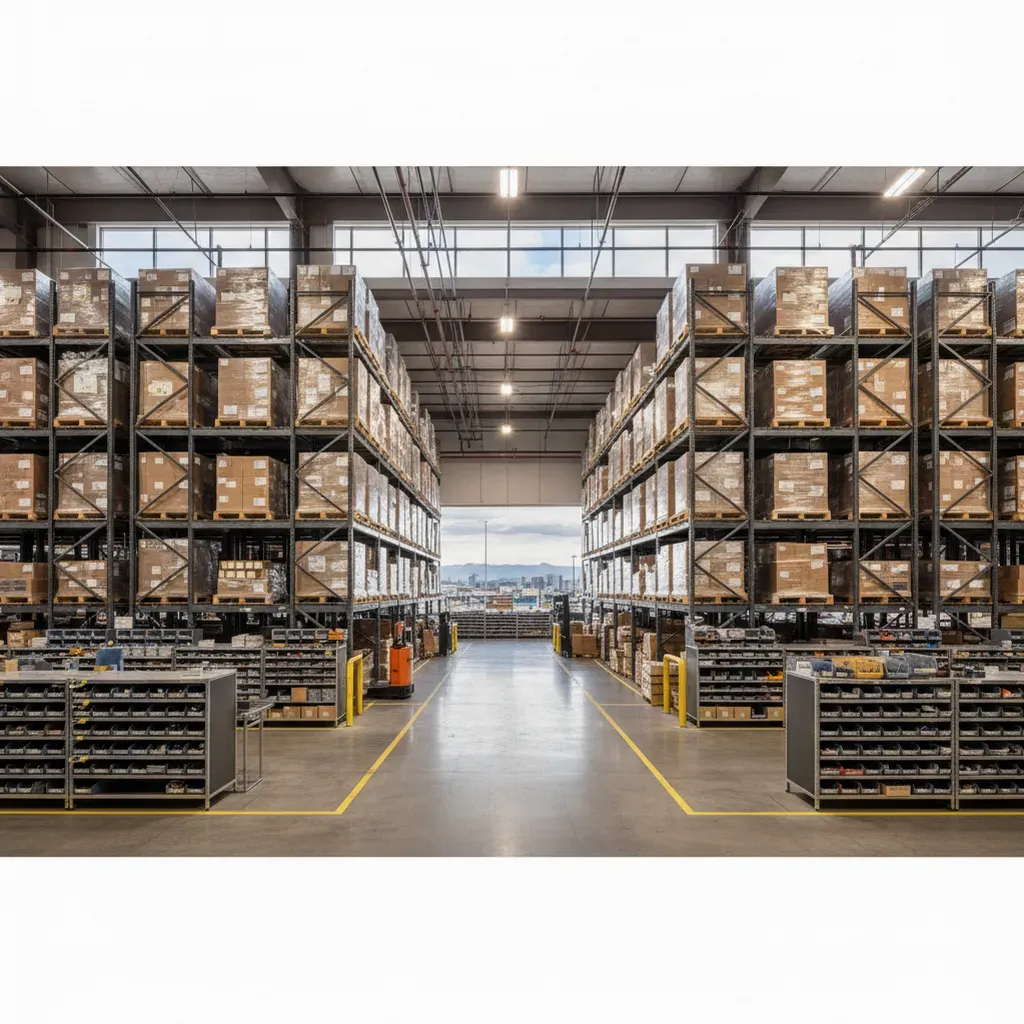
Warehouse Layout and Design Challenges in Englewood
Your Englewood warehouse hugs the I-70 corridor, where Front Range logistics traffic never slows. Pallets stack unevenly on outdated racking, forcing forklifts to weave through aisles too narrow for today’s volume. Workers lose hours hunting inventory in dead zones, while square footage leased at premium rates sits underutilized – every pallet that doesn’t fit vertically drains your bottom line.
You notice picking speeds drop during peak shipments from DTC distributors. Growth hits hard: e-commerce surges fill bays faster than your current flow handles, creating backups that ripple through operations. Rent escalates for floor space that earns nothing, as vertical capacity idles above.
Our crews see this daily in Englewood facilities. You deserve a setup that matches your reality. That’s where we step in.
Warehouse Layout and Design Solutions Built for Englewood
Outdated layouts in your Englewood warehouse lose 30% of vertical space because basic shelving buckles under pallet weights, which means forklifts bottleneck in tight aisles during I-70 shipment surges, so your crew burns extra hours on congestion instead of orders. That’s why our warehouse layout and design Englewood starts with a full-site scan to reclaim that dead air.
We anchor every upright per ANSI MH16.1, the load standard that prevents column failure from Front Range seismic shifts – Englewood buildings shake more than you think. Plus, we space beams for 18-inch flue gaps under NFPA 13 sprinkler rules, because Arapahoe County fire marshals inspect rigorously and shut down non-compliant ops fast.
Our push-back and drive-in systems double density without sacrificing access. You know growth demands better flow. Code worries end here. Reliability matches your volume.
Why Englewood Chooses Our Warehouse Layout and Design
Walk through a fresh PRL install along Englewood’s Broadway corridor, and you’ll notice every anchor torqued to 200 ft-lbs, every cross-beam laser-leveled for zero sag under max loads. Picture your team hands-on in wide-open aisles we optimize to 12 feet, dodging zero obstructions from racking that hugs Arapahoe County’s seismic codes perfectly.
Realize what sets our crews apart: our 4-man teams average 12 years apiece and deliver 500+ pallet racking layouts across the Front Range – 8,000 sq ft pick modules in central Englewood to 60,000 sq ft logistics hubs near I-70. We wrapped 18 projects in this area last quarter, all under 4 business days.
See competitors’ generic plans fail during your peak DTC rushes; ours boost density 50% because we measure your exact flow first. Englewood ops run smoother with us.
Our Warehouse Layout and Design Process in Englewood
We kick off every Englewood warehouse layout and design with a free site walk-through. Our crews measure exact pallet flows, check seismic anchors against Arapahoe County specs, and scan for NFPA 13 compliance. That means your plan reclaims 30% more vertical space without fire marshal headaches.
Quotes land in your inbox within 48 hours – that means you compare our numbers against competitors before your next I-70 rush hits. Installations wrap in 2-5 business days, particularly quick for push-back or drive-in upgrades since we prefab beams in our shop.
Especially in Englewood’s growth zones, we build in expansion buffers from day one. Pricing quotes every bolt and beam upfront, no surprises. Pick up the phone anytime; our team answers direct.
You know downtime kills throughput. Englewood demands proven flow. We deliver it every time.
Your Englewood Warehouse Layout and Design – Live and Thriving
You want warehouse layout and design Englewood that crushes peak DTC rushes. You want crews who bolt every beam to Arapahoe County specs without delays. You want flow that turns square footage into revenue.
Once your system goes live, you’ll reclaim 30% more vertical space from day one. Forklifts glide through 12-foot aisles. Your team hits pick goals while growth scales effortlessly.
Our Englewood crew hits your site this week. Call us direct – talk to rack vets who’ve optimized facilities like yours. We quote in 48 hours and install fast.