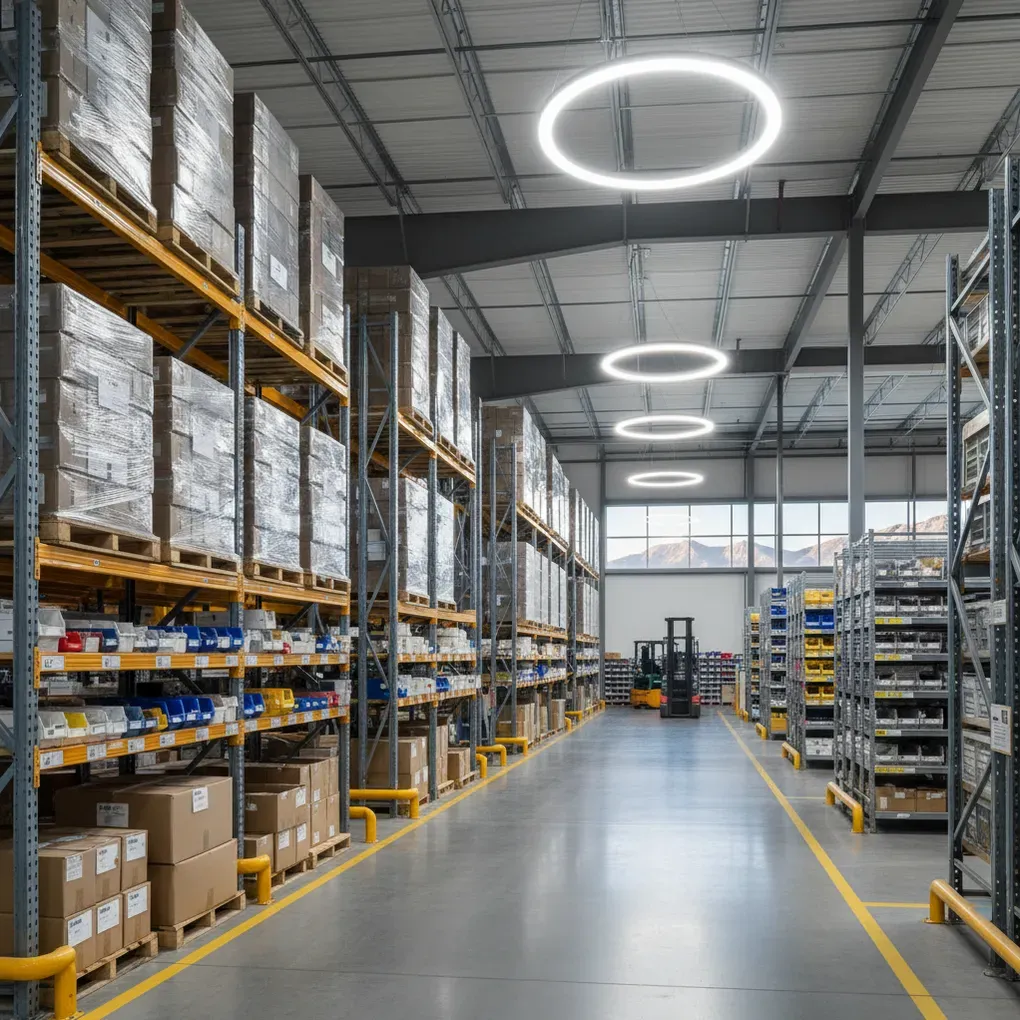
Warehouse Layout and Design in Aurora
Your Aurora warehouse along the I-70 corridor feels maxed out. Forklifts back up in aisles too narrow for today’s pallet loads, slowing every shift. Picking crews dodge dead zones where inventory sits idle, and you’re burning cash on floor space that delivers zero profit. Monthly throughput lags because poor flow chokes your operations, forcing overtime just to hit deadlines for Front Range shippers.
We see this every week in Aurora facilities—from Buckley Space Force Base neighbors to E-470 logistics hubs. Warehouse layout and design Aurora demands local know-how to fix these bottlenecks. Our crews understand Colorado’s seismic codes and high-volume demands, turning chaos into capacity. You recognize the drag on your bottom line right now. That’s why smart operators call us first.
Why Our Warehouse Layout and Design in Aurora Delivers Results
Standard shelving in your Aurora warehouse wastes 30% vertical space because it buckles under pallet loads, which means forklifts queue in narrow aisles during E-470 rushes, so you lose 2-3 hours daily to congestion instead of shipping. That’s why our warehouse layout and design Aurora reclaims that overhead with selective racking configs proven for high-volume ops.
We spec every beam load per ANSI/RMI MH16.1—the standard that prevents upright failure from uneven seismic stress common along the Front Range. Aurora building officials in Arapahoe County mandate it, plus 18-inch flue spacing for NFPA 13 sprinklers, because poor clearance lets fire jump pallets in seconds during inspections they hit hard.
Our crews audit your flow, model pallet racking layouts, add wire decking or mezzanines—turning dead zones into dense storage.
You see the throughput drop now. Colorado codes leave no room for error. We fix it right the first time.
What Sets Our Aurora Crews Apart in Warehouse Layout and Design
Walk through a fresh warehouse layout and design Aurora install near Buckley Space Force Base, and you’ll notice every cross-beam laser-leveled, every base plate anchor torqued precisely to 18 in-lbs—no guesswork. Picture your pickers moving freely in your Arapahoe County facility, hands-on with pallets stacked to full 24-foot ceilings, zero sway from Front Range winds rattling the E-470 hubs.
Our tight-knit 4-person crews rack up 500+ pallet racking layouts yearly, from nimble 8,000 sq ft pick modules in central Aurora to sprawling 75,000 sq ft cross-docks edging Denver. We knock out 90% of audits-to-complete in 4 business days flat, because we live these jobs—from flow modeling your throughput to bolting the last deck panel.
You see the difference in crews who know Aurora’s building inspectors by name and spec flue paths for NFPA compliance before the first measurement. That’s our edge.
Straightforward Process for Warehouse Layout and Design in Aurora
We handle your warehouse layout and design Aurora project start to finish with zero surprises. First, schedule your free site visit — that means our crew audits your Aurora floor plan, throughput snags, and pallet flow in under two hours, spotting fixes like widened aisles for E-470 truck traffic. You receive a full quote with beam specs and cost breakdown within 48 hours, in other words, decisions move fast without stalling your ops.
Design locks in ANSI-compliant CAD layouts, particularly vital for Arapahoe County sprinklers and seismic bracing. Installs wrap in 3-5 business days for standard 10,000 sq ft jobs, especially when we pre-stage at our Denver yard to dodge peak-season delays. Call our cell anytime — we pick up, no menus.
You know poor layouts kill profits daily. Naturally, you want throughput that scales now. Smart Aurora managers get quotes first.
Picture Your Aurora Warehouse at Peak Capacity
You want warehouse layout and design Aurora that cranks throughput without forklift jams. You want crews who treat your facility like their own and finish ahead of schedule. You want a partner who picks up the phone and delivers on promises.
Once your system goes live, you’ll ship E-470 loads from day one with wide aisles flowing smooth and every pallet slot pulling weight. Our Aurora team walks your floor this week. Call us direct—you talk to install vets who know your setup, quote in 48 hours.